<-- style PDP --> 131 Chedoke Avenue, Hamilton - Single Family Residence for sale for $1,785,000
  • sold

131 Chedoke Avenue

Hamilton, ON, L8P 4P2 - Kirkendall South

$1,785,000$000000

  • Neighbourhood

    Kirkendall South

  • Major Intersection

  • Listed Since: 130 day(s)

  • Last update: 44 day(s) ago

Overview

  • Property Type

    Single Family Residence, Residential

  • Bedrooms

    6 + 0

  • Bathrooms

    3

  • Basement

    Full, Finished

  • Kitchen

    n/a

  • Total Parking

    2

  • Lot Size

    Available Upon Request

  • Taxes

    $13,779.64 (2026)

  • Type

    Freehold

Property Description

Property description for 131 Chedoke Avenue, Hamilton

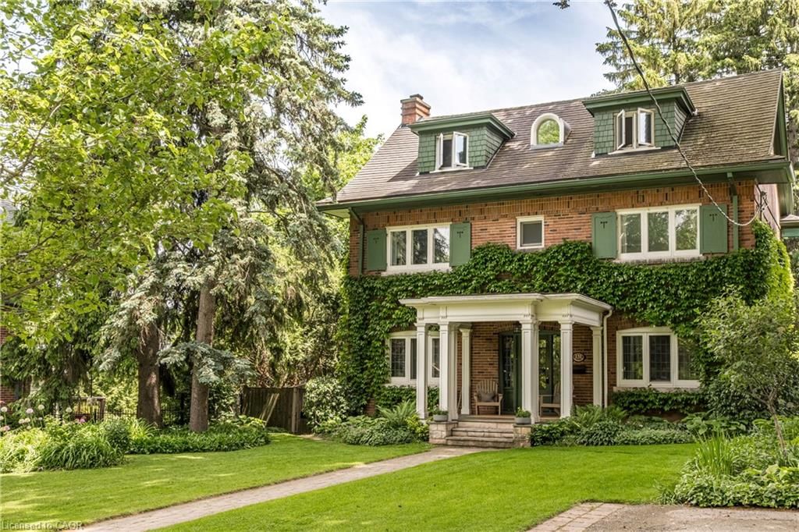
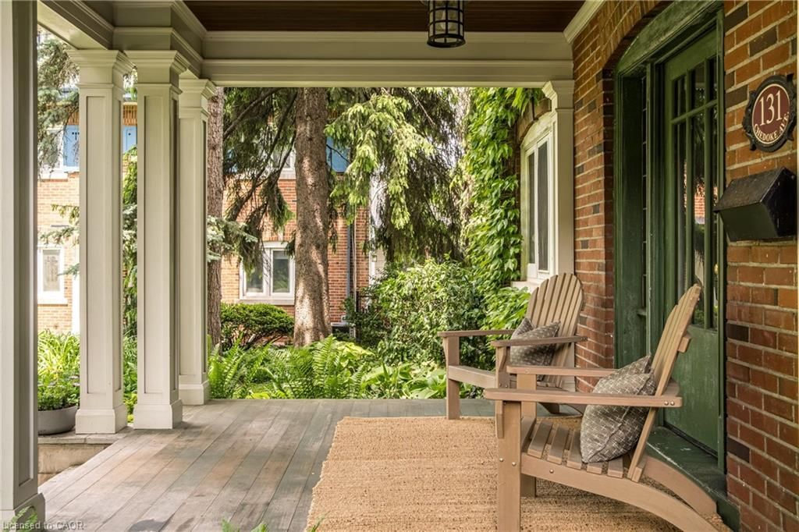
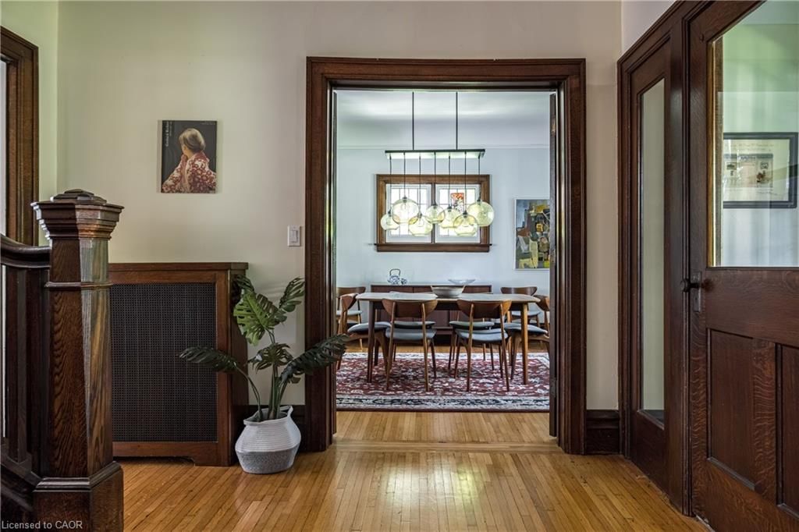
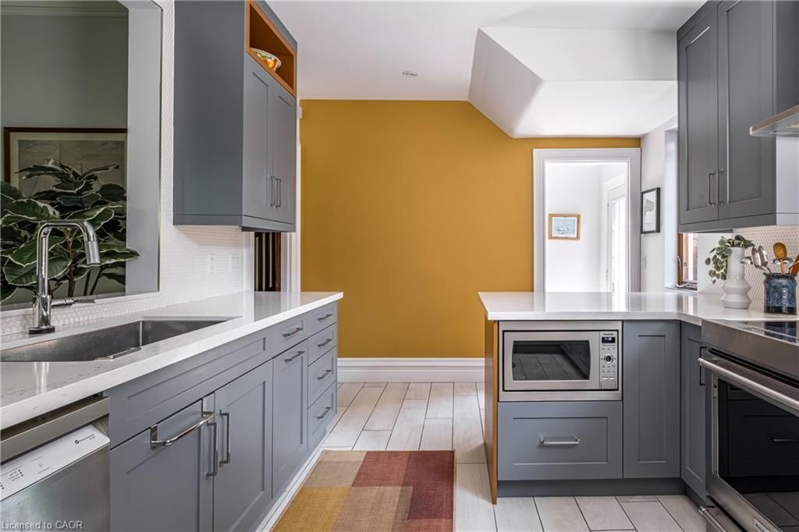
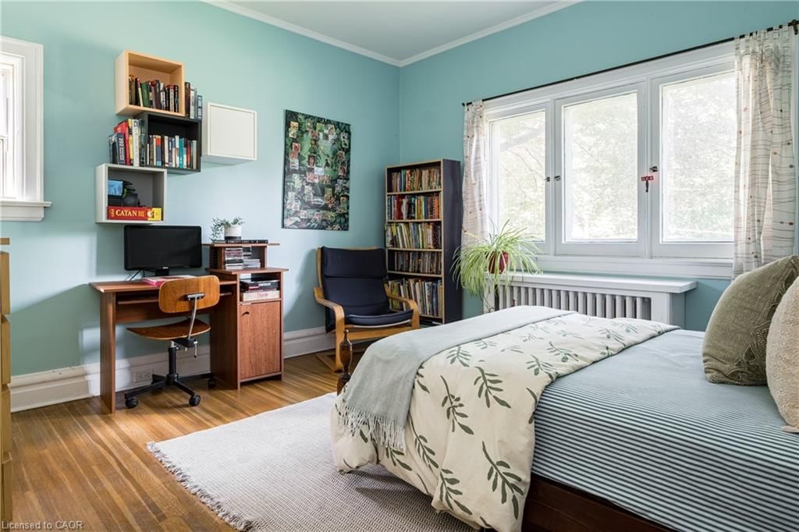
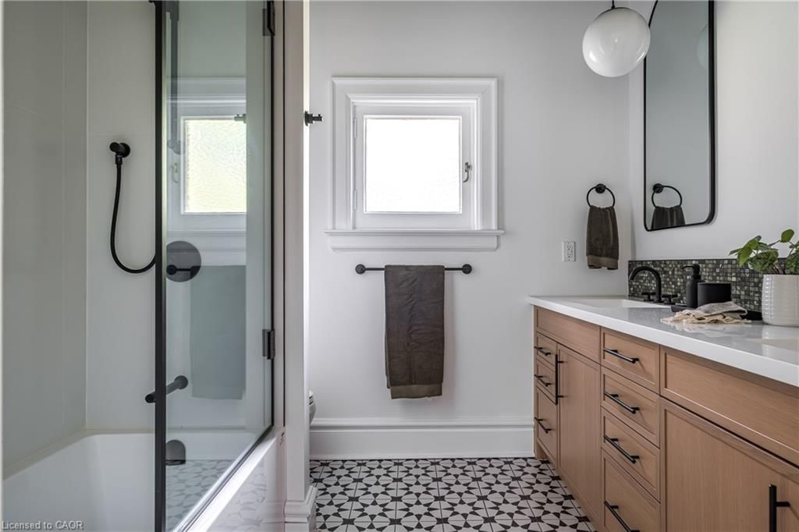
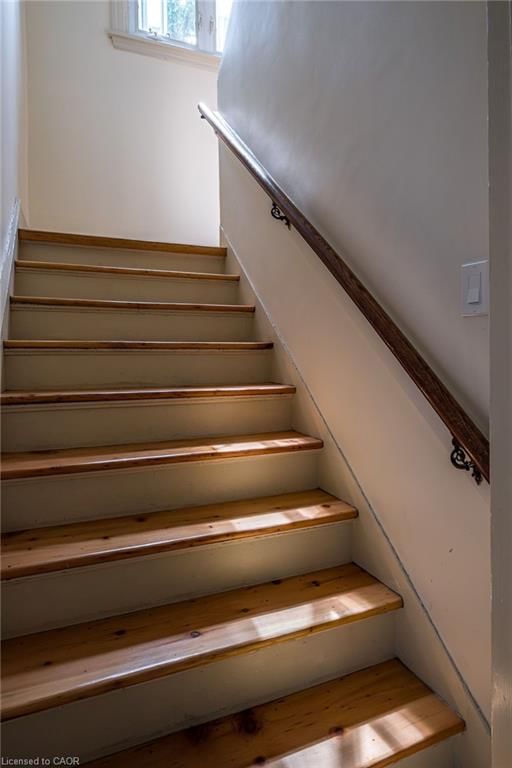
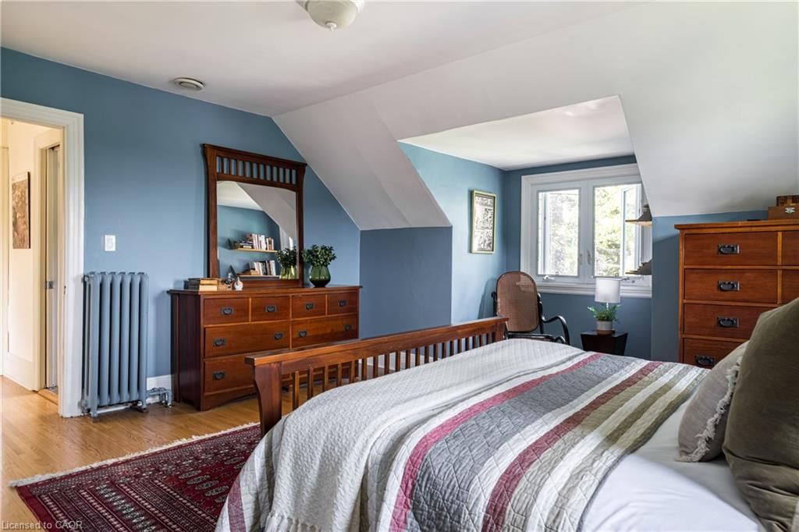
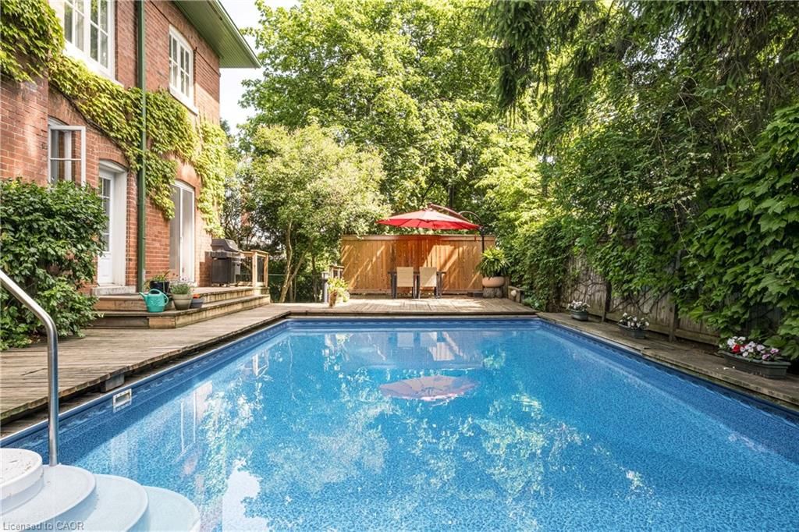
Nestled on one of Hamilton’s most coveted streets, this distinguished ivy-clad century home blends timeless elegance with exceptional family living. Set on a beautifully landscaped lot with outstanding curb appeal, this stately residence one of four sister homes built in 1920 offers 2,703sqft. of beautifully preserved character and thoughtful updates. Featuring 6 bedrooms, 3 bathrooms, and classic centre hall plan, the home showcases original woodwork, hardwood floors, leaded glass windows, high ceilings, and architectural details throughout. The new front porch welcomes you into the grand foyer, while french doors lead to a formal dining room with opening to the kitchen to keep you connected to guests while entertaining. The stunning renovated kitchen features shaker cabinetry, quartz countertops, stainless steel appliances, and a large picture window overlooking the backyard. The oversized living room features a wood-burning fireplace with marble surround, and built-in bookshelves flanked by french doors lead to the outdoors. Upstairs you will find 4 generous bedrooms and new 5-pc bath with chic heated tile floors, while the attic-level primary suite provides a private retreat with a spacious bedroom, adjoining office or 6th bedroom, and new 3-pc ensuite with charming eyelet window. The finished lower level features a large rec room anchored by a rustic stone wood-burning fireplace, + 2-pc bath, laundry & storage. Outside, enjoy a spectacular backyard oasis with a massive in-ground pool, expansive wraparound deck and exceptional privacy. Featured in several made-for-television productions, this remarkable setting is ideal for entertaining. Recent updates include new kitchen, 2 full baths, metal roof, rebuilt front porch, pool heater, pump & liner. Ideally located near schools, parks, trails, Chedoke Golf Course, St. Joseph’s Healthcare, McMaster University, and highway access, this exceptional home offers the perfect blend of historic charm and modern comfort.

Listed by Royal LePage State Realty

  • MLS #

    40837911

  • Sq. Ft

    2703

  • Sq. Ft. Source

    MLS

  • Lot Irregularities

    n/a

  • Year Built

    1920

  • Pool

    n/a

  • Drive

    n/a

  • Garage

    n/a

  • Total Parking

    2

  • Family Room

    n/a

  • Den

    n/a

  • Exterior

    Brick

  • Fireplace

    n/a

  • Roof

    Metal

  • Foundation

    Stone

  • Elevator

    n/a

  • Water View

    n/a

  • Laundry Level

    n/a

  • Heat

    Gas Hot Water

  • A/C

    None

  • Water

    Municipal

  • Water Supply

    n/a

  • Sewers

    n/a

  • Central Vac

    n/a

  • Other

    2.49 x 1.04 ft Main level

  • Family Room

    3.45 x 6.96 ft Lower level

  • Foyer

    2.46 x 3.17 ft Main level

  • Bathroom

    false Lower level

    2-Piece

  • Bathroom

    1.70 x 2.57 ft Third level

    3-Piece

  • Kitchen

    5.41 x 3.15 ft Main level

  • Bedroom

    3.94 x 3.96 ft Second level

  • Bedroom Primary

    4.72 x 5.54 ft Third level

  • Laundry

    3.78 x 6.27 ft Lower level

  • Utility Room

    2.51 x 2.84 ft Lower level

  • Dining Room

    3.96 x 4.34 ft Main level

  • Bedroom

    3.94 x 3.96 ft Second level

  • Bathroom

    2.46 x 2.36 ft Second level

    5+ Piece

  • Living Room

    4.01 x 7.62 ft Main level

  • Bedroom

    3.99 x 5.54 ft Third level

  • Bedroom

    2.84 x 4.17 ft Second level

  • Bedroom

    4.01 x 3.78 ft Second level

Thinking of Selling?

Find Out Your Home’s Value in Today’s Market!

No Email or Signup is required to view your home estimate.

estimate your home value

Contact Manoj Kukreja

Sales Representative,
Century 21 People’s Choice Realty Inc.,
Brokerage
(647) 576 - 2100

Manoj profile avatar

Mortgage Calculator

This data is for informational purposes only.

Mortgage Payment per month

Principal Amount

Interest

Total Payable

Amortization

Amortization

Closing Cost Calculator

This data is for informational purposes only.

Closing Cost Total for this property

Total Cash flow for purchasing this property

Down Payment(%)*
Additional information

Provincial Land Transfer Tax

Ontario Land Transfer Tax Rebate

Toronto Land Transfer Tax

Toronto Land Transfer Tax Rebate

PST on CMHC Insurance Premium

Lawyer Fees

$2,825

Government Registration Fee's

$164

Title Insurance

Closing Cost Total

Total Cash flow for purchasing this property

Provincial Land Transfer Tax

Ontario Land Transfer Tax Rebate

Toronto Land Transfer Tax

Toronto Land Transfer Tax Rebate

PST on CMHC Insurance Premium

Lawyer Fees

$2,825

Government Registarion Fee's

$164

Title Insurance

Down Payment(%)*

* A down payment of less than 20% is permitted only for first-time home buyers purchasing their principal residence. The minimum down payment required is 5% for the portion of the purchase price up to $500,000, and 10% for the portion between $500,000 and $1,500,000. For properties priced over $1,500,000, a minimum down payment of 20% is required.

Thinking of Selling?

Find Out Your Home’s Value in Today’s Market!

No Email or Signup is required to view your home estimate.

estimate your home value

Contact Manoj Kukreja

Sales Representative, Century 21 People’s Choice Realty Inc., Brokerage
(647) 576 - 2100

Manoj profile avatar

Recent Sold Listings in Kirkendall South, Hamilton

Popular Cities